
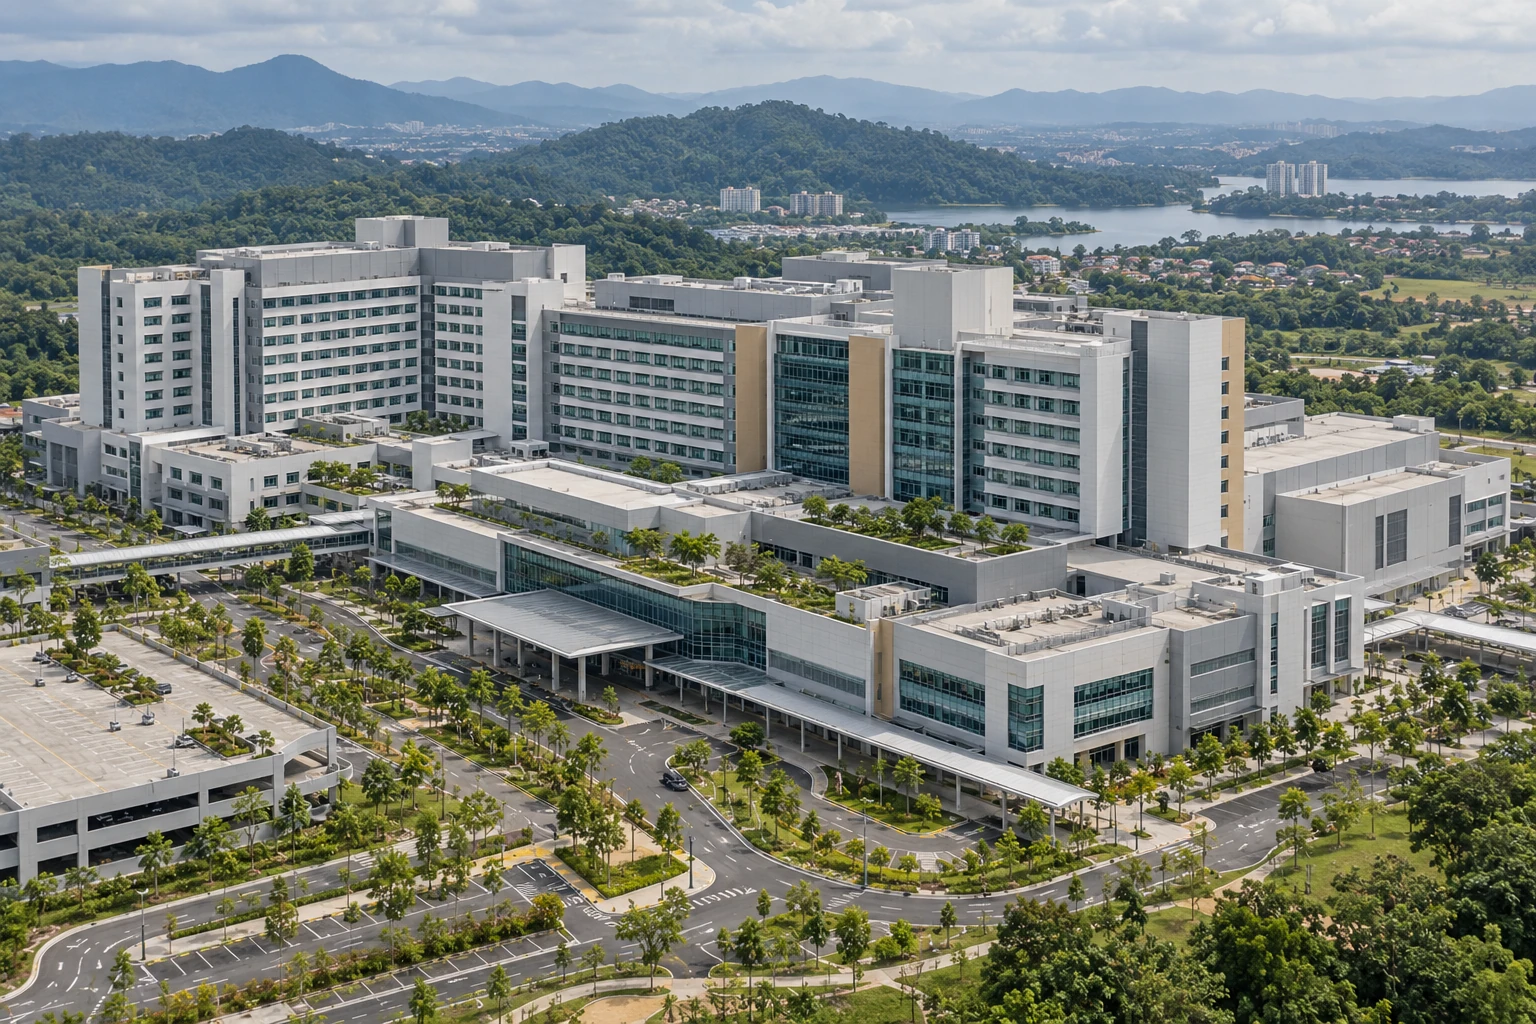
Scope & work areas
- Hospital building and fit-out works
- Clinical and non-clinical space interfaces
- Mechanical and electrical coordination
- Circulation and operational segregation
- Specialist-system installation interfaces
Coordination priorities
Healthcare buildings bring clinical workflows together with complex technical systems. Room functions, patient and service circulation, maintenance access and specialist equipment interfaces need to be resolved with the facility brief and the responsible professional teams.
Information & documentation
The following information helps define the work and agree the appropriate deliverables.
- Room and functional requirements
- Specialist equipment information
- Building-system interface schedules
- Testing and handover requirements
Main contracting & work packages
Define how this discipline fits into the overall main contract: construction boundaries, specialist subcontractor responsibilities, procurement interfaces, programme dependencies and acceptance requirements. Design responsibilities follow the actual appointment and approved project documents.
Project delivery & management ↗